Property photo 1
Property photo 2
Property photo 3
Property photo 4
Property photo 5
4 Beds
4 Baths
3,567 sqft

$430,000

694 Simich Drive, Seven Hills OH, 44131

Price per sqft$120.55
Built in1964
Property size3,567 sqft
Property typeResidential

Overview

Active

Listed Oct 2, 2026

Updated 5h ago

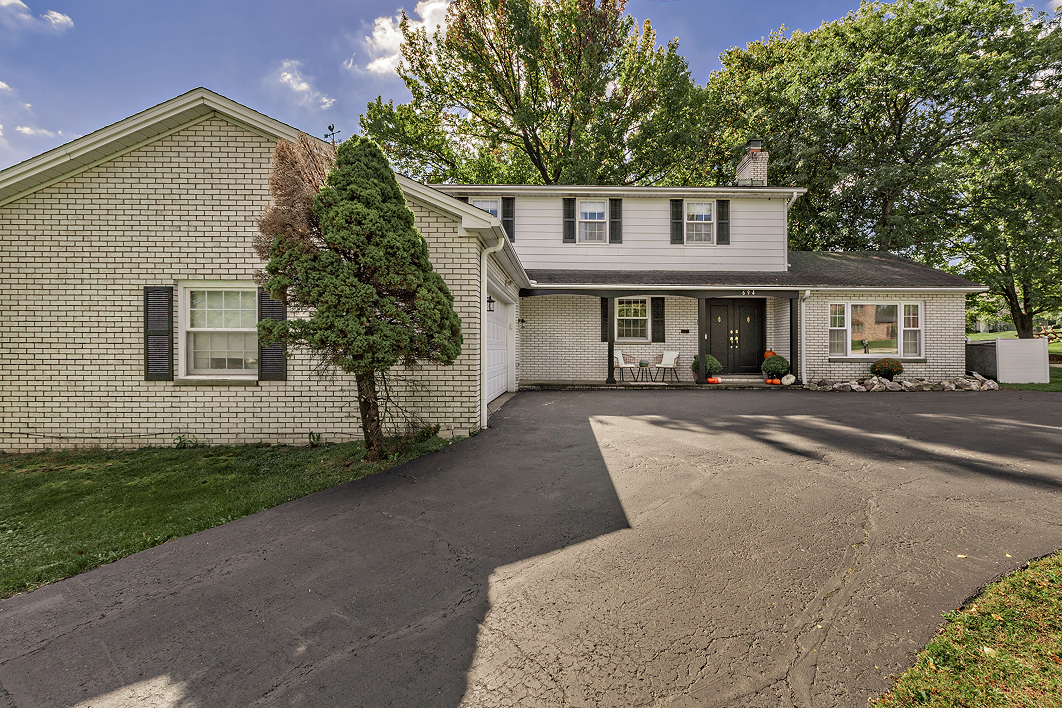
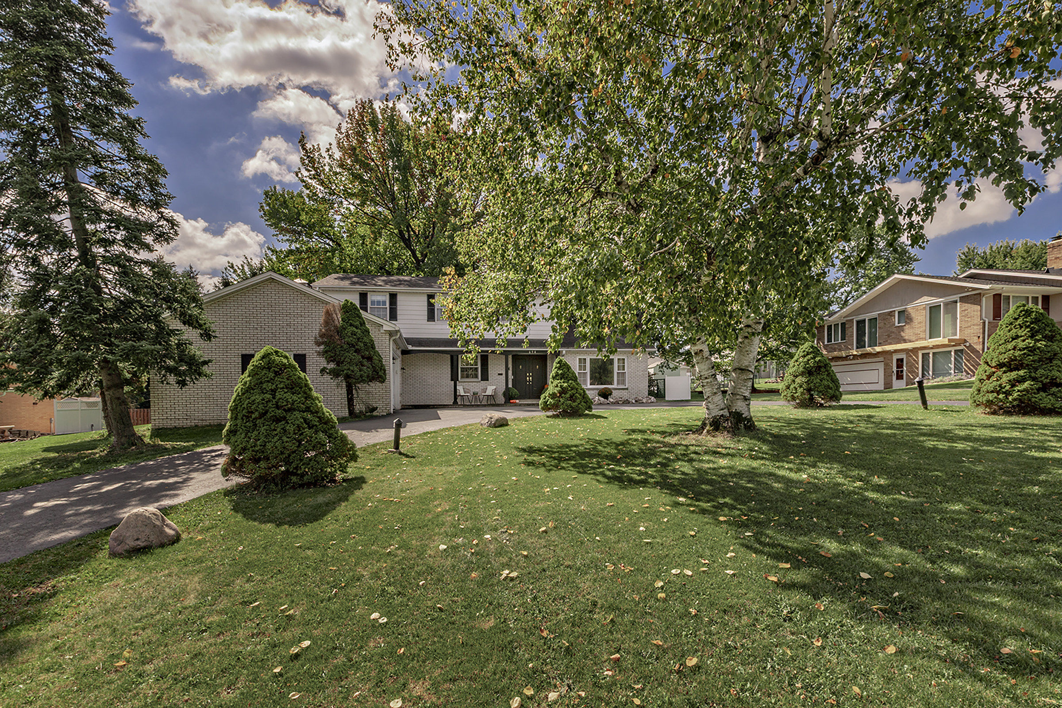
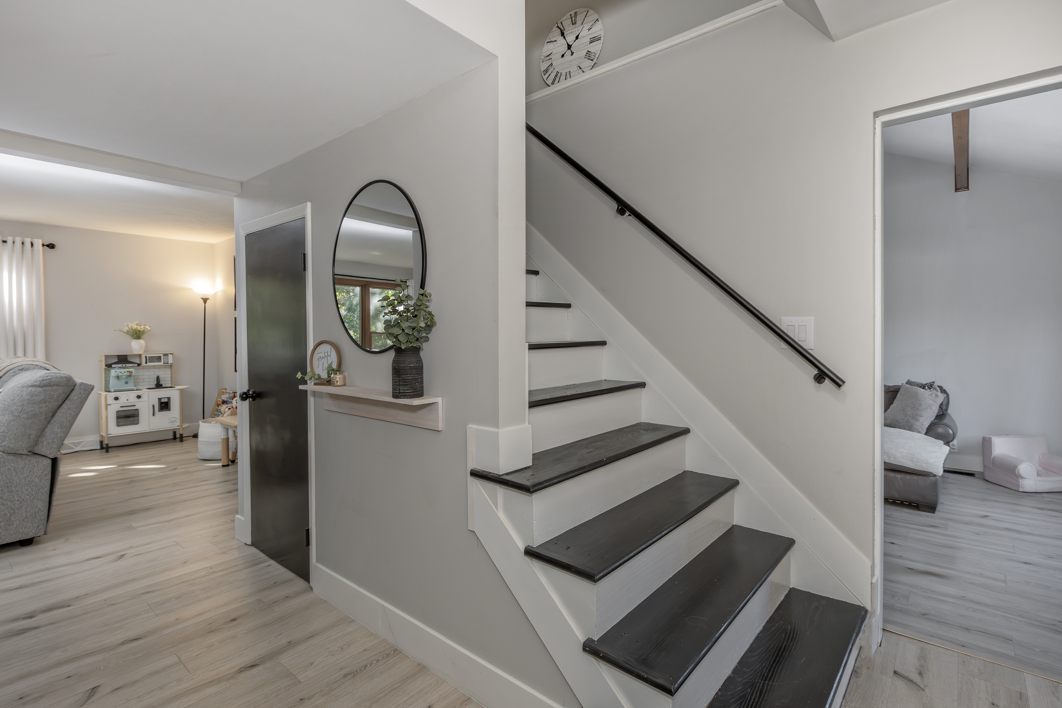
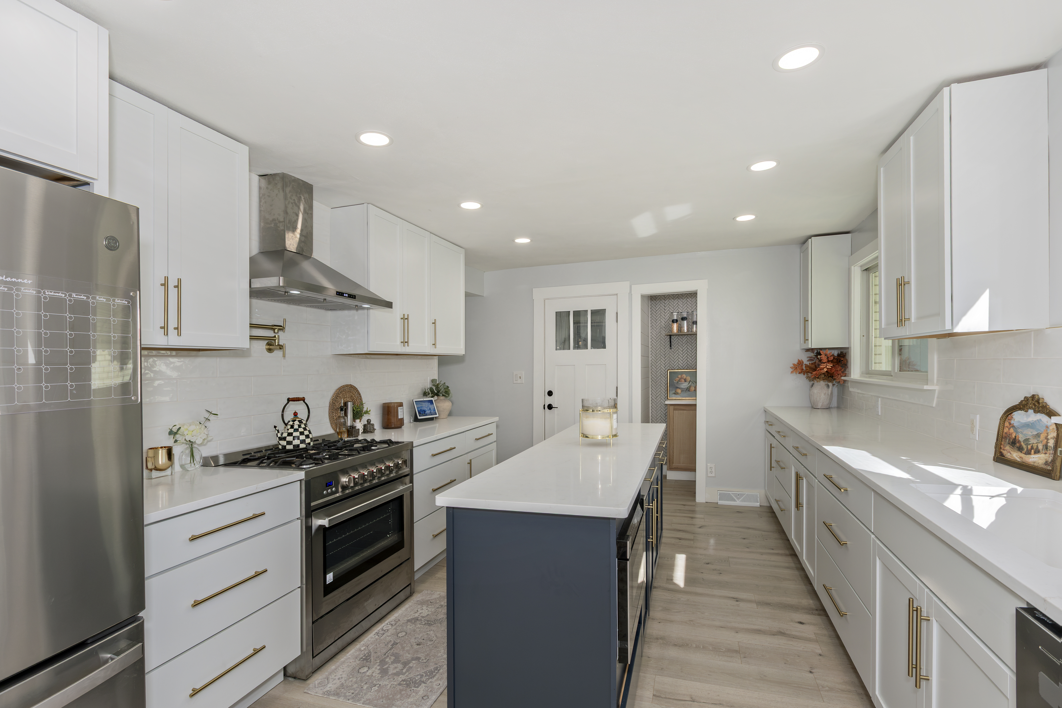
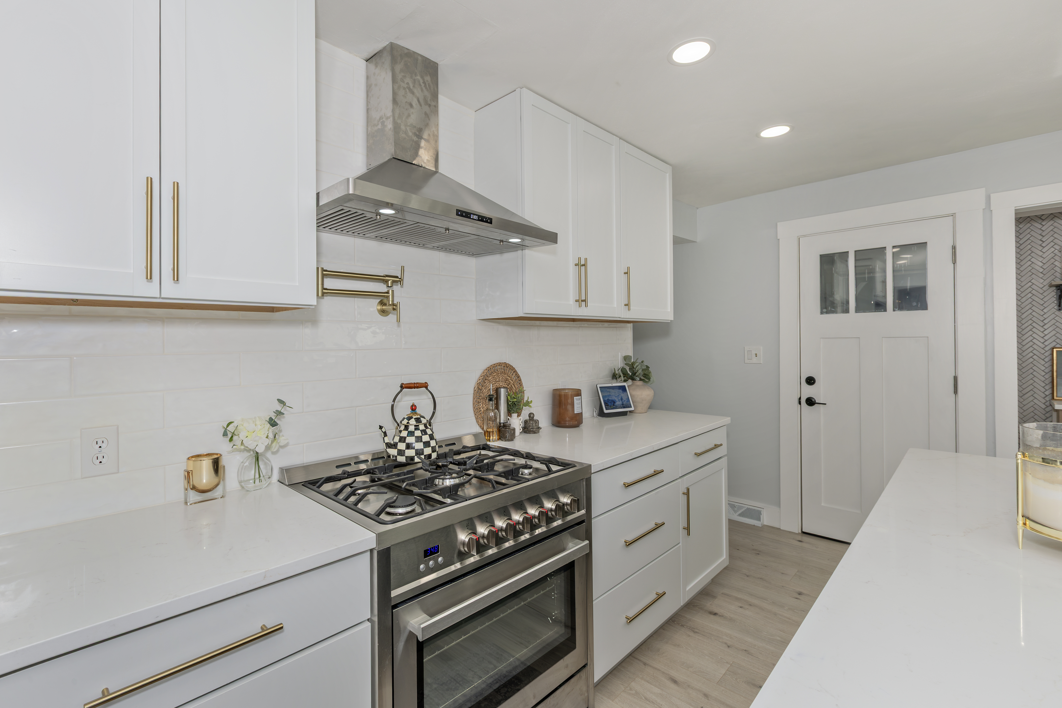
Welcome to a home where thoughtful design, quality updates, and everyday comfort come together beautifully. This fully updated split-level offers 4 bedrooms, 3 full baths, and 1 half bath, with custom details and stylish finishes at every turn. Fresh neutral paint, updated flooring, abundant natural light, and an inviting flow create a bright, sophisticated setting that is truly move-in ready. The heart of the home is the brilliantly updated kitchen, featuring a generous island, seemingly endless quartz countertops, abundant cabinetry and storage, custom backsplash, stainless steel appliances, gas range with hood, and a custom pantry designed for both function and style. The main level includes a Living Room accented by a distinctive brick wall and hearth, a welcoming Family Room with oversized windows, and a Dining Room with sliding doors to the backyard—perfect for effortless indoor/outdoor enjoyment. An office and half bath complete the main level. Upstairs, the private Primary Suite is a retreat of its own-an updated spa-inspired wet-room bath featuring a soaking tub and mounted TV. Three additional bedrooms provide flexibility for family, guests, or home office needs. One bedroom is ensuite to a full bath with dual vanity and heated floors. The bright, spacious lower level expands the home's living and entertaining possibilities with a custom wet bar featuring butcher block and quartz countertops. An unforgettable secret “speakeasy” room finished with custom ceiling and wall treatments. Whether used as a private lounge, entertaining space, or your own personal escape, this unique space is sure to become a favorite. Outside, enjoy multiple patio spaces, a large oversized circular driveway, and the convenience of an attached 2-car garage. This exceptional home combines style, functionality, and convenience. Loved, thoughtfully updated, and ready for its next owners to enjoy! The Sellers are also offering a one-year home warranty for added peace of mind.

$2,861/mo

Est. mortgage payment based on a $430,000 home price.

All estimates are provided by Luxury Presence for informational purposes only. Actual amounts may vary.

Additional information

MLS® ID
5249397
Available since
October 2, 2026

Interior Features

Bedrooms
4
Bathrooms
4
Fireplace
Yes
Cooling
Yes
Heating
Yes
Basement
No

Exterior Features

Lot Size
0.37 Acres

Other Property Details

Taxes
$6,362
Tax Frequency
Annually
Garage
Yes

 Courtesy of Jane Evans | Elite Sotheby's International Realty

Based on information from DASH - Sotheby's International Realty (SIR) as of 10/15/2026. This information is for your personal, non-commercial use and may not be used for any purpose other than to identify prospective properties you may be interested in purchasing. The display of MLS data is usually deemed reliable but is NOT guaranteed accurate by the MLS. Buyers are responsible for verifying the accuracy of all information should investigate the data themselves or retain appropriate professionals. Information from sources other than the Listing Agent may have been included in the MLS data. Unless otherwise specified in writing, Broker/Agent has not and will not verify any information obtained from other sources. The Broker/Agent providing the information contained herein may or may not have been the Listing and/or Selling Agent. 

©2026 DASH - Sotheby's International Realty (SIR). All rights reserved. 

Data last updated 3:05 PM UTC, 10/15/2026

Powered by Luxury Presence