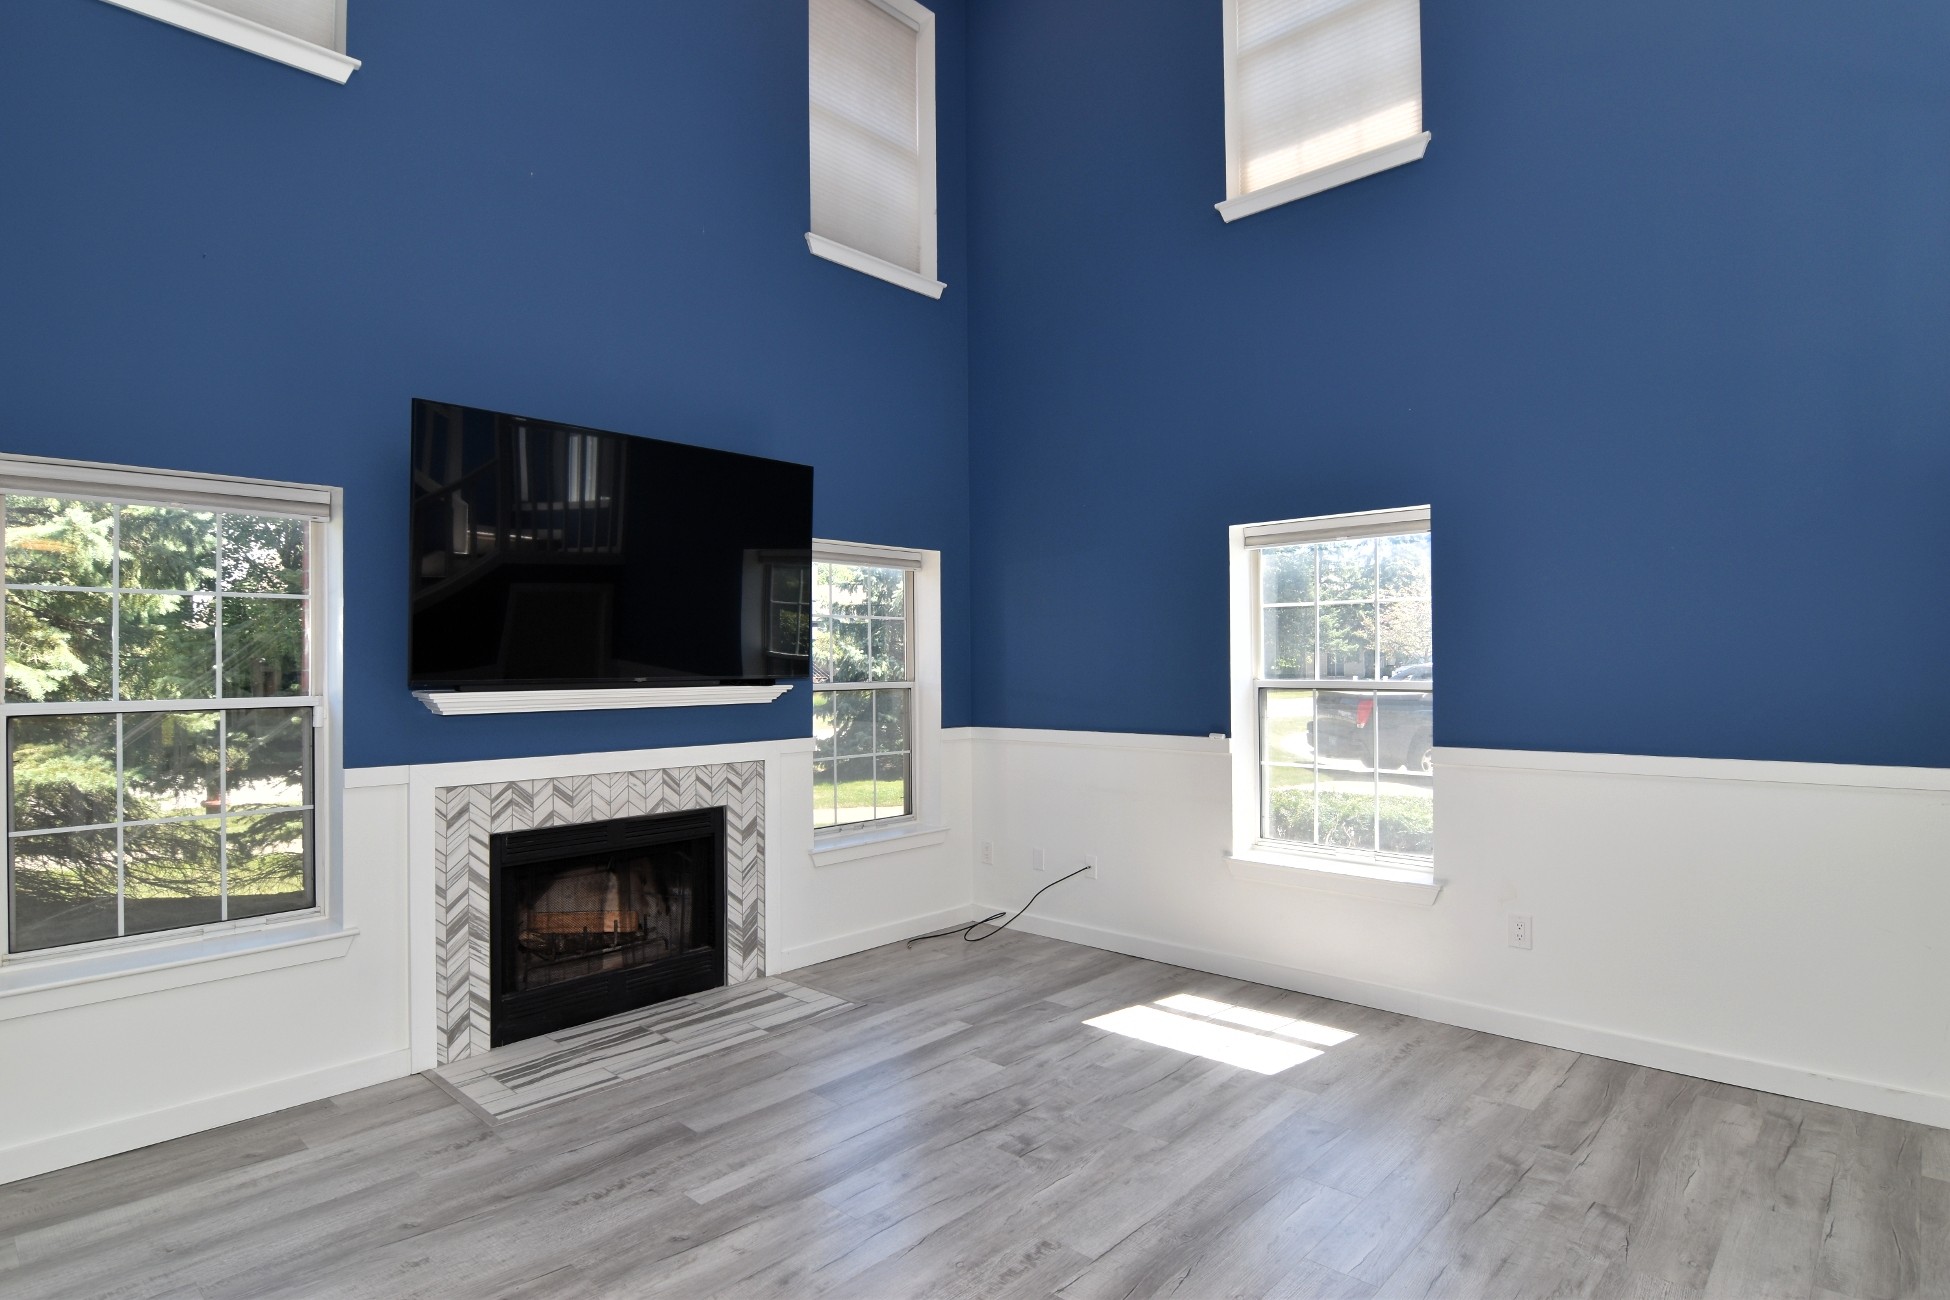
Property photo 1
Property photo 2
Property photo 3
Property photo 4
Property photo 5
2 Beds
3 Baths
1,584 sqft

$269,900

200 Fox Hollow Drive , 100, Mayfield Heights OH, 44124

Price per sqft$170.39
Built in1989
Property size1,584 sqft
Property typeCondominium

Overview

Active

Listed Sep 10, 2026

Updated 14h ago

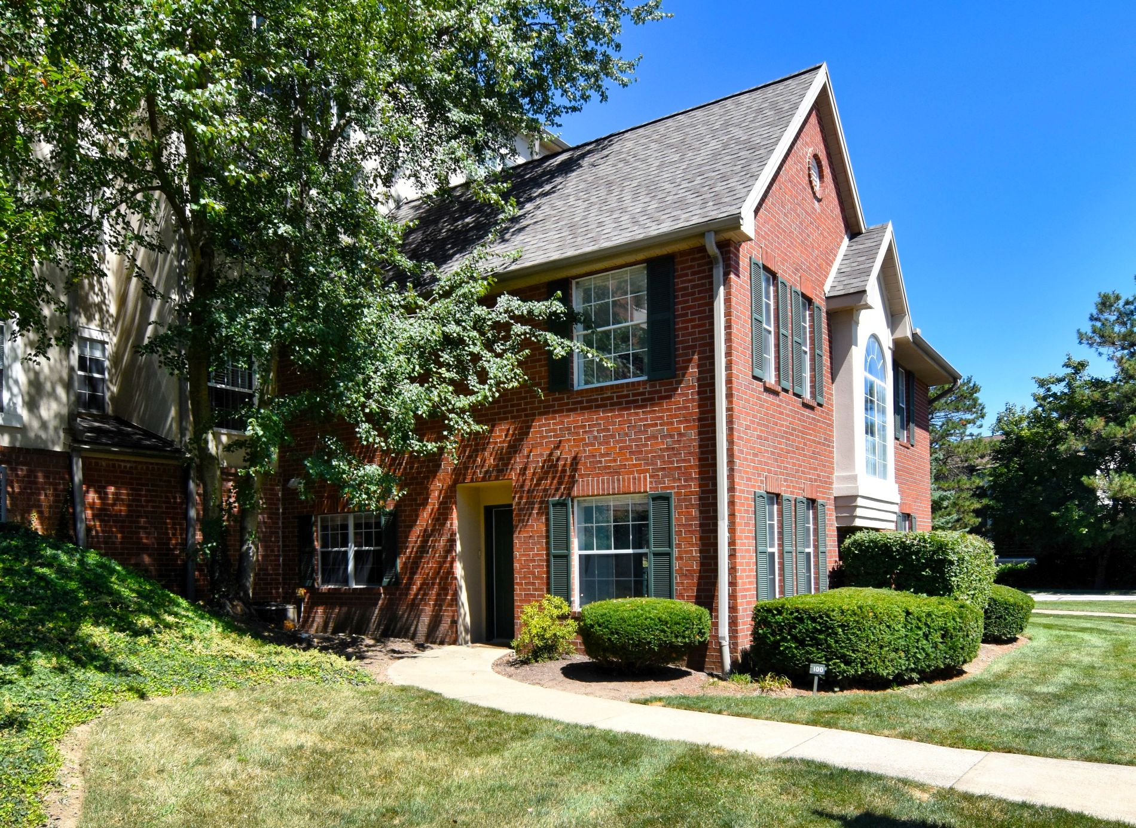
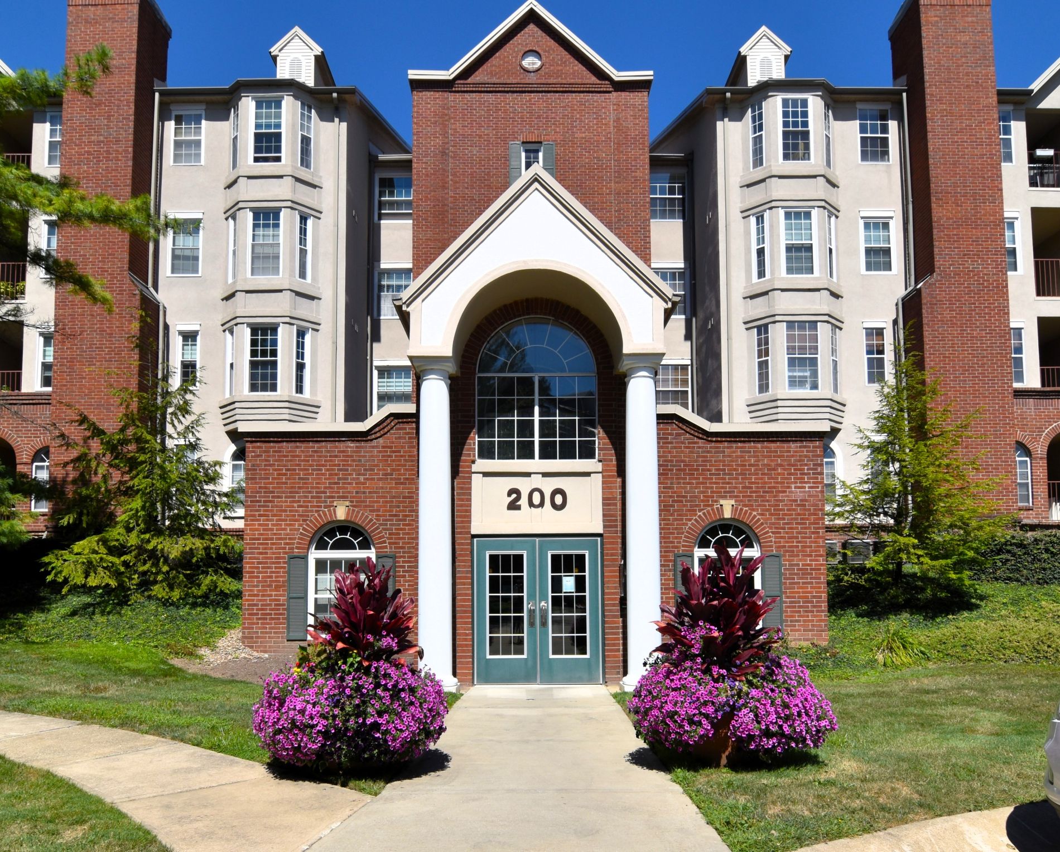
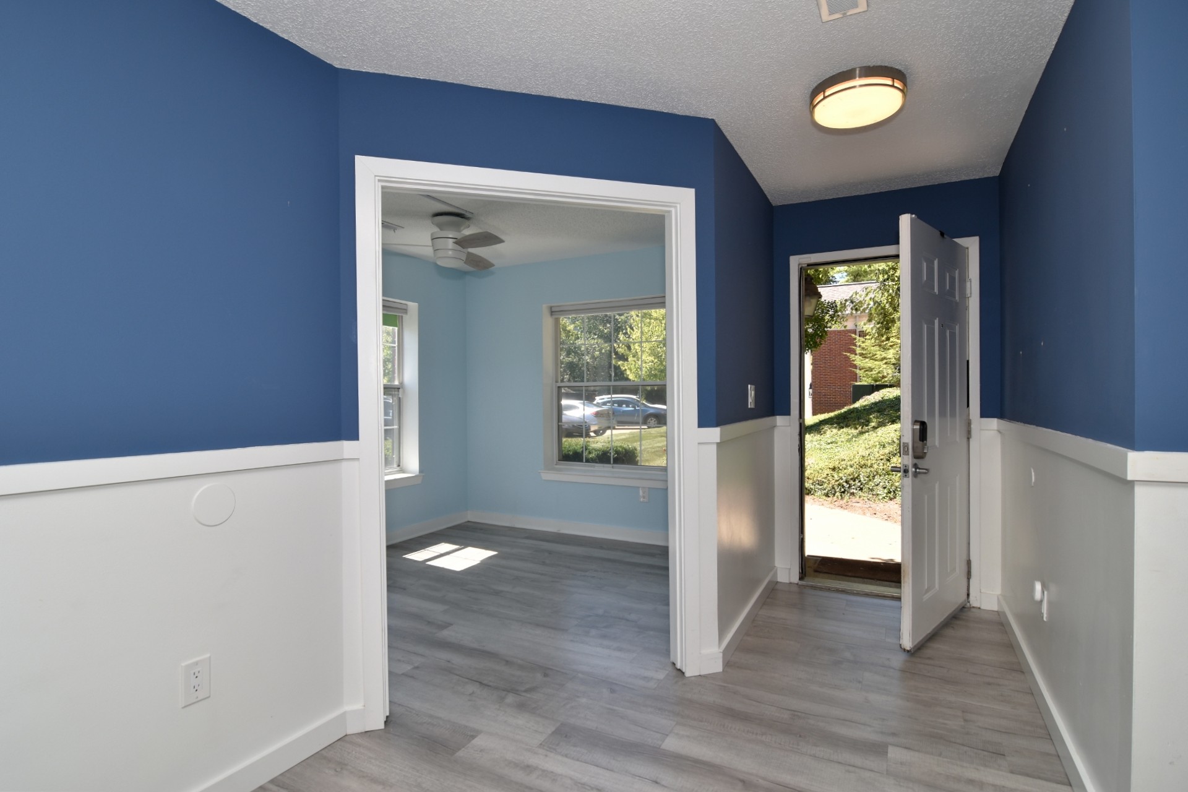
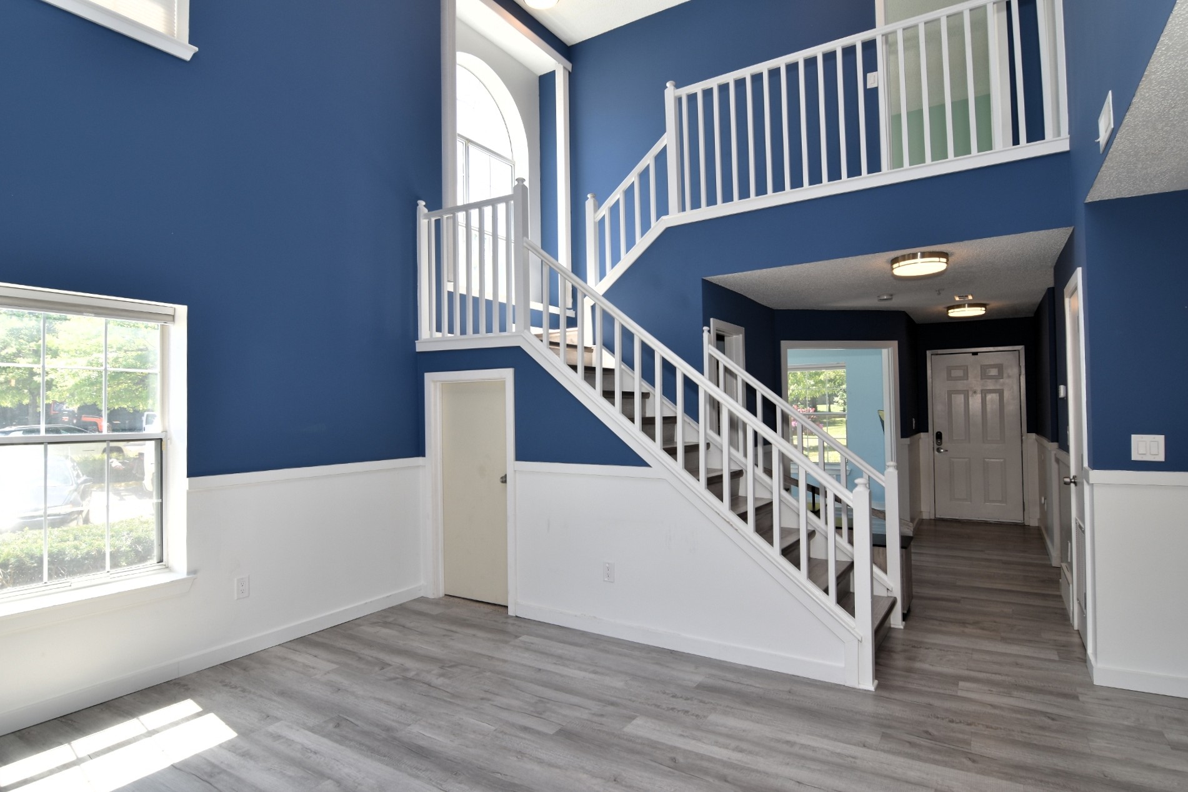
Welcome to this exceptional, nearly freestanding two-story brick condominium tucked away in a private setting within the desirable gated community of Woodhawk. Situated off a quiet, secluded street, this beautifully remodeled residence offers the convenience of condominium living with the privacy and feel of a single-family home. From the moment you enter, you'll be impressed by the fresh, beautifully updated interior. This move-in-ready home features fresh paint, brand-new flooring, newer appliances, and extensive updates throughout. The completely remodeled kitchen is designed for both everyday living and entertaining, offering an abundance of cabinetry, generous countertop and serving space, and beautiful glass-front display cabinets perfect for showcasing your favorite china or collectibles. There's plenty of room to prepare meals or set out a buffet when entertaining family and friends. Enjoy the convenience of first-floor laundry and your own private entrance just steps from the garage parking area, making it easy to pull up, park, and walk directly into your home. Upstairs are two spacious bedrooms and generous closet space, including a walk-in closet. Step outside to your private patio, perfect for morning coffee, outdoor dining, or relaxing at the end of the day. Woodhawk residents enjoy wonderful amenities, including a swimming pool, tennis courts, recreation room, and fitness center. Ideally located just minutes from shopping, dining, major freeways, and outstanding medical facilities. Beautifully remodeled and ready for immediate occupancy—simply move in, unpack, and enjoy!

$1,796/mo

Est. mortgage payment based on a $269,900 home price.

All estimates are provided by Luxury Presence for informational purposes only. Actual amounts may vary.

Additional information

MLS® ID
5243234
Available since
September 10, 2026

Interior Features

Bedrooms
2
Bathrooms
3
Fireplace
Yes
Cooling
Yes
Heating
Yes
Basement
No

Exterior Features

Lot Size
0 Acres

Other Property Details

Taxes
$4,464
Tax Frequency
Annually
Garage
Yes

 Courtesy of Lisa Thoreson | Elite Sotheby's International Realty

Based on information from DASH - Sotheby's International Realty (SIR) as of 10/15/2026. This information is for your personal, non-commercial use and may not be used for any purpose other than to identify prospective properties you may be interested in purchasing. The display of MLS data is usually deemed reliable but is NOT guaranteed accurate by the MLS. Buyers are responsible for verifying the accuracy of all information should investigate the data themselves or retain appropriate professionals. Information from sources other than the Listing Agent may have been included in the MLS data. Unless otherwise specified in writing, Broker/Agent has not and will not verify any information obtained from other sources. The Broker/Agent providing the information contained herein may or may not have been the Listing and/or Selling Agent. 

©2026 DASH - Sotheby's International Realty (SIR). All rights reserved. 

Data last updated 9:20 AM UTC, 10/15/2026

Powered by Luxury Presence